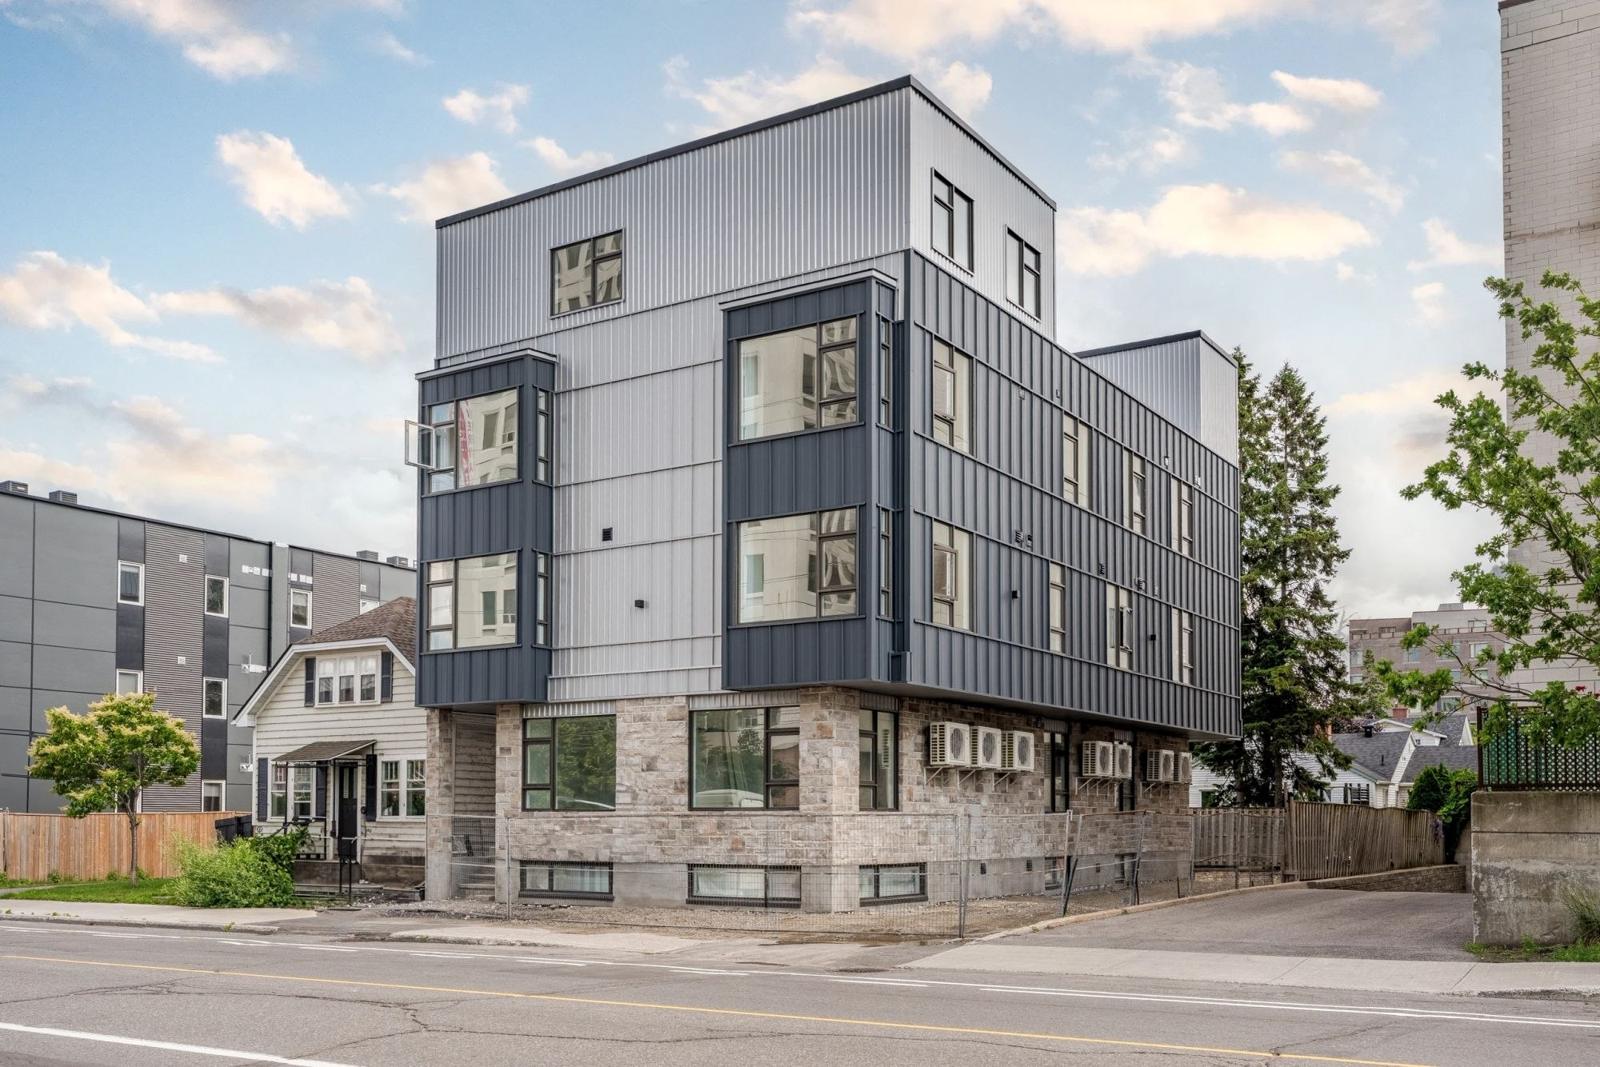
- A proposed unit count needs site-specific planning and design verification.
- A building concept and an operating model should inform each other.
- Release spending through clear feasibility gates.
Define the project outcome
Decide whether your objective is long-term rental ownership, sale, mixed occupancy or another use. Write down the intended resident, unit mix, accessibility goals, service expectations and management approach. A concept for families may require different storage, circulation and outdoor spaces from one designed for smaller households.
Set a decision framework before acquisition: what evidence would make you proceed, redesign or stop? Keep the target outcome separate from the assumptions used to test it.
Test the site before assuming density
Investigate zoning, permitted uses, site dimensions, setbacks, height, access, servicing, easements and physical constraints. A gross lot area or a neighbouring building does not establish what can be approved on your property.
Ottawa’s 2026 zoning framework includes transition and appeal considerations. Ask a planning professional and the City which provisions apply to the property and application. Keep a dated written record of the assumptions used in the concept.
Understand the approvals route
Ask whether the concept needs zoning relief, site plan approval or other permissions in addition to a building permit. These are separate checks. The City’s development review process can help identify supporting plans and studies.
Site plan applicability depends on the current by-law and the proposal. Do not assume every multi-unit building needs the same application, or that an exemption resolves every other approval. Confirm the route with City staff before setting the schedule.
Coordinate design with operations
Review usable unit layouts, daylight, acoustic privacy, entries, waste handling, bicycle storage, maintenance access and building systems. Count the space consumed by stairs, circulation and service areas instead of equating gross area with rentable area.
Ask how the building will be managed after completion. Consider who maintains shared spaces, accesses equipment, handles deliveries and services the exterior. A finish that looks economical initially may be harder to repair or replace in a rental setting.
Keep an assumptions register
Separate acquisition, design, approvals, construction, site servicing, taxes, carrying costs and contingency. Have qualified advisers test rents or sale assumptions, operating expenses, financing terms and tax treatment. Use more than one scenario; do not rely on a single best-case result.
Suggested gates are site screening, concept and approvals review, updated cost plan, financing confirmation and construction commitment. At each gate record what is known, what changed, the next spending commitment and the conditions for proceeding. No online worksheet can establish a project’s investment suitability.
A better first conversation.
- What evidence supports the proposed unit count and building envelope?
- Which approvals and technical studies may be required?
- What is the difference between gross building area and usable or rentable area?
- Which servicing, financing and operating assumptions remain unresolved?
References & further reading
Source pages checked 21 October 2026. Requirements may change; confirm the rules for your property and scope.
Use these guides to prepare your questions. Confirm property-specific requirements, scope and pricing with your project team.